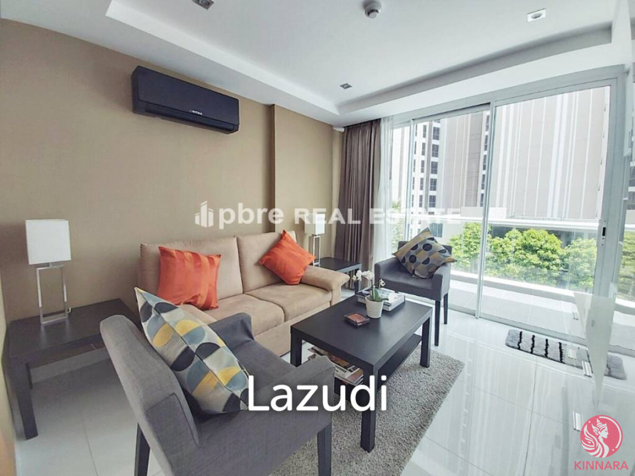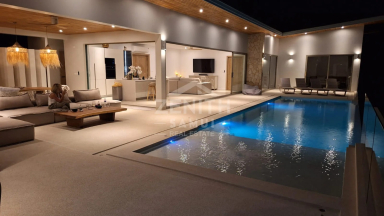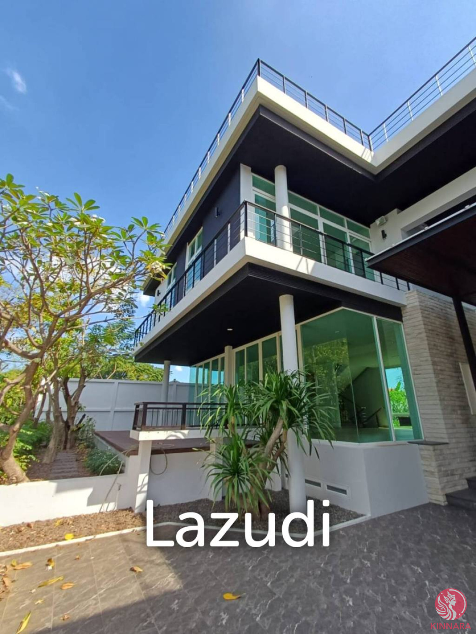
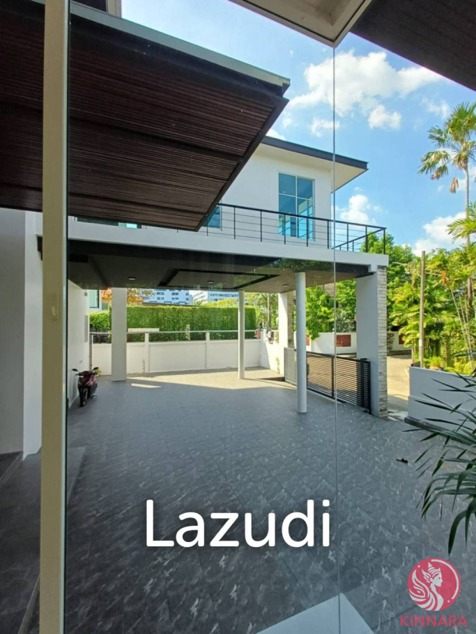
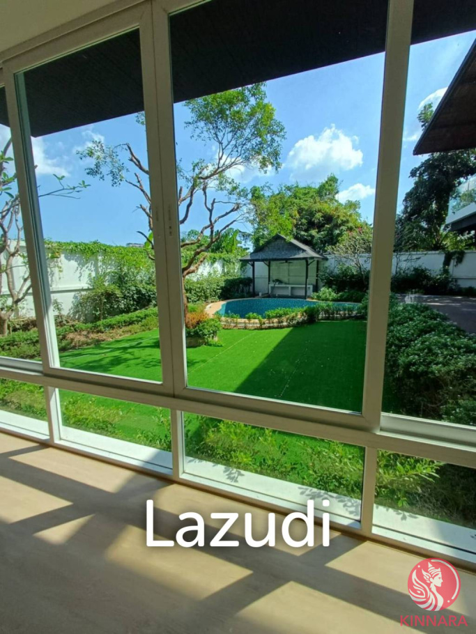
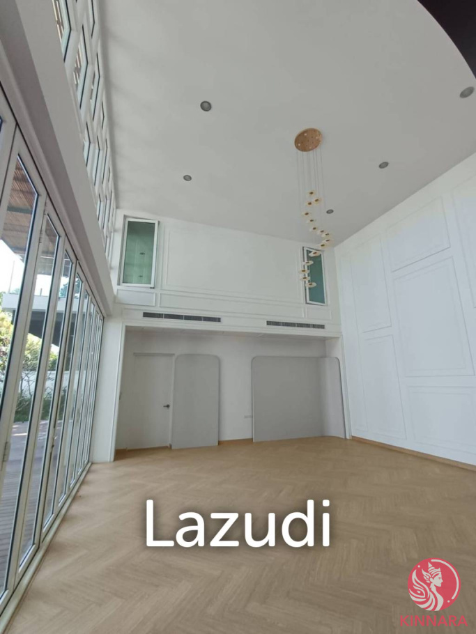
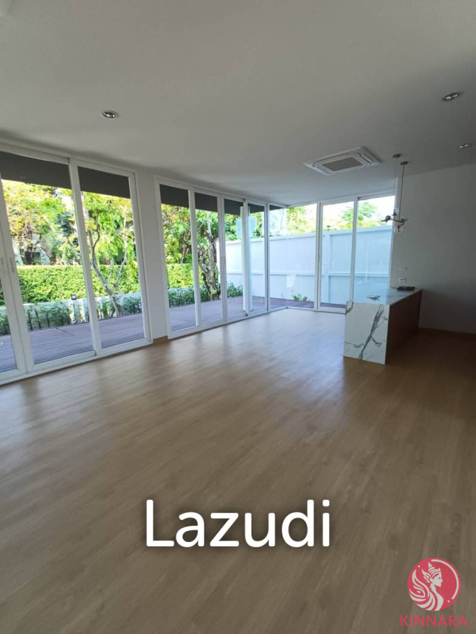
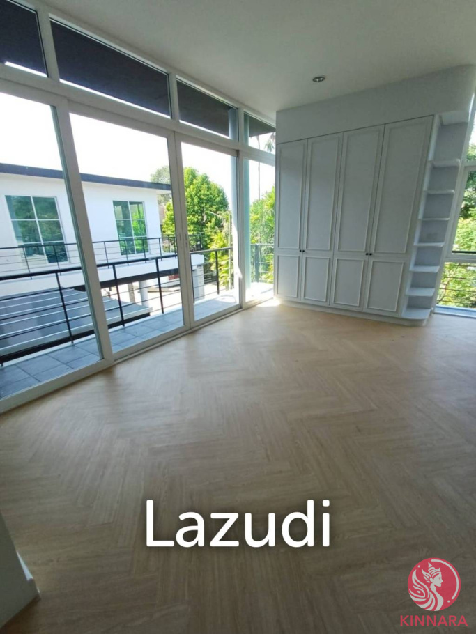
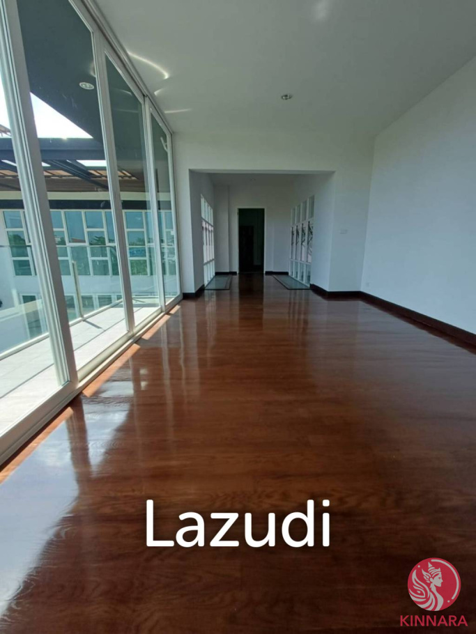
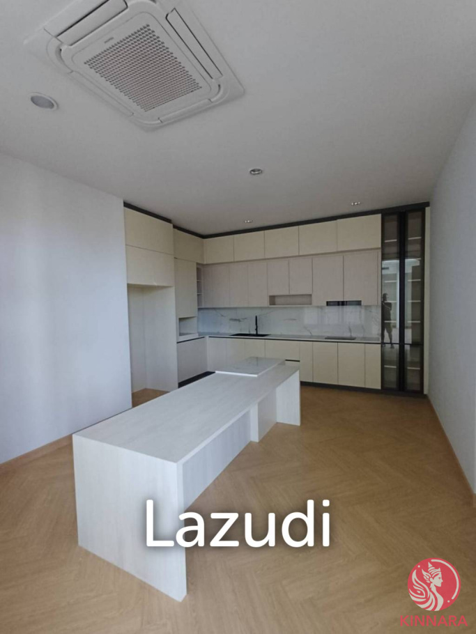
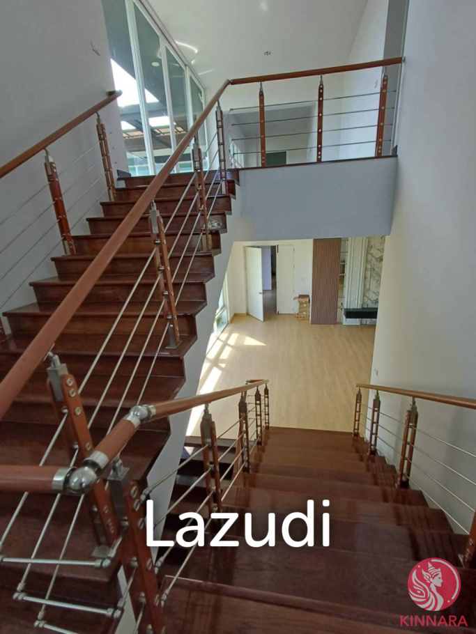
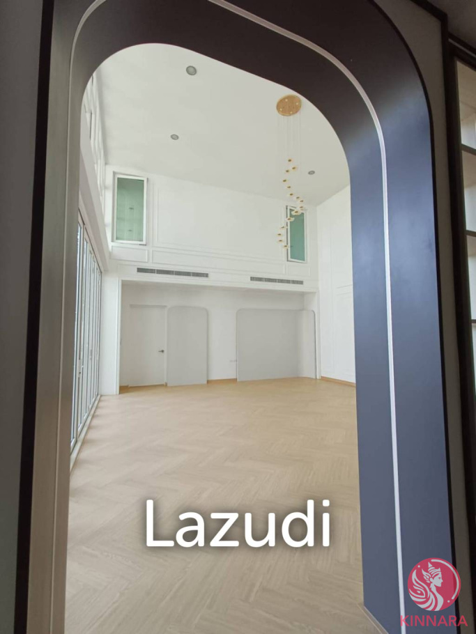
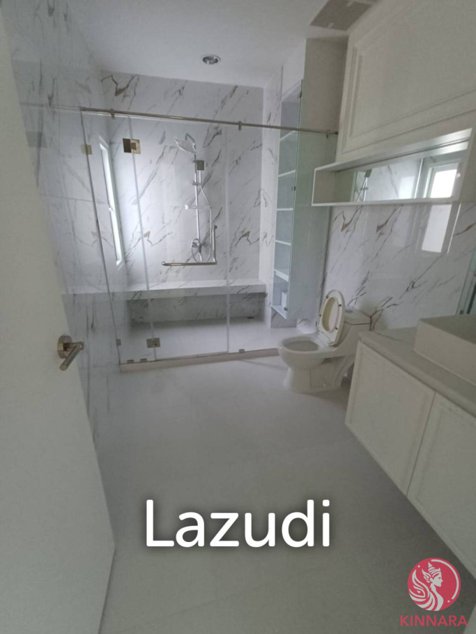
Professional overview This detached modern home in Panya Village Pattanakarn offers generous scale and contemporary design. The property presents approximately 650 square meters of interior space on a 992 square meter land plot. It is a two-storey freehold residence with four bedrooms and four bathrooms. The home is fully furnished with a refined minimalist style. Extensive glazing and double-height areas create a bright and impressive first impression. Key features and highlights The main living area features a spacious open-plan layout with a double-height ceiling. Large floor-to-ceiling windows flood the space with natural light and garden views. Light wood herringbone flooring and white wall paneling create a clean modern atmosphere. Built-in air conditioning vents and recessed lighting support a streamlined ceiling design. Sliding glass doors connect the living space to the outdoor terrace and pool area. The open-plan kitchen includes light wood cabinetry with handleless fronts. A central island or peninsula provides preparation space and informal dining. There is ample overhead and under-counter storage plus tall pantry-style cabinets. A stone-effect backsplash adds a refined focal point. The kitchen links conveniently to the main dining and living zones. The bedrooms enjoy large floor-to-ceiling windows with views of greenery and the neighboring modern building. Each bedroom shows high ceilings and light wood herringbone floor